
Waterfront - Golf Course - Adult 55+

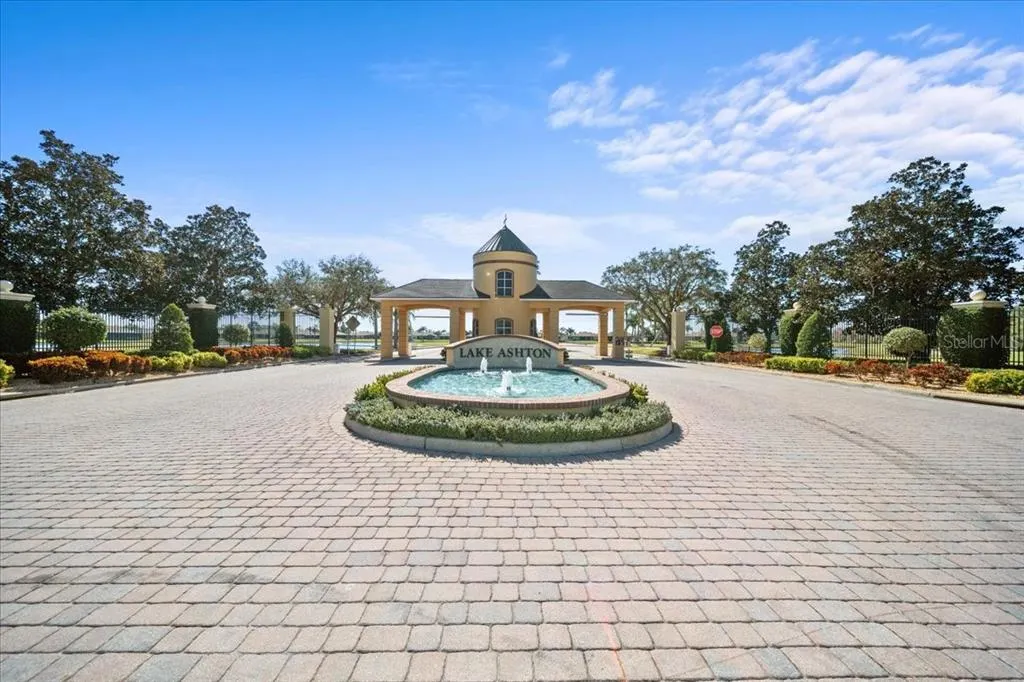
Address
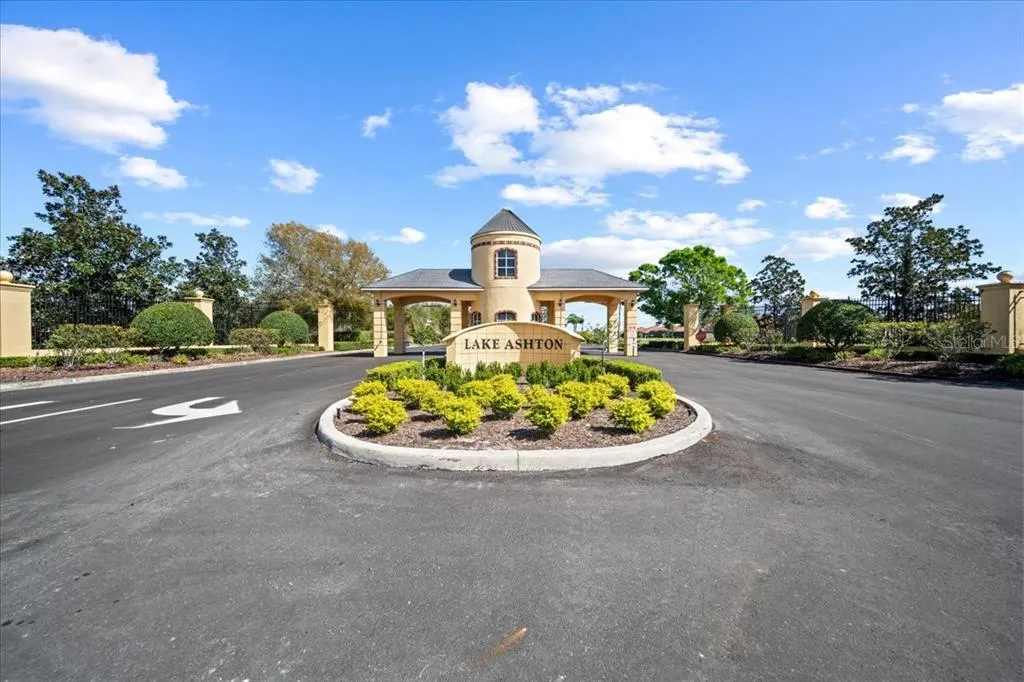
4193 Stone Creek Loop, LAKE WALES, FL
Price
$ 535,000
Property Attributes
- MLS#P4938293
- TypeSingle Family
- Listing Status Active
- CountyPolk
- CityLAKE WALES
- AreaLake Wales
- NeighborhoodLAKE ASHTON GOLF CLUB PH 06
- Zip33859
- StyleSingle Family Residence
- Year Built2010
- Taxes$ 6358
- Price$ 535,000
- Bedrooms3
- Full Bathrooms2
- Half Bathrooms0
- Sqr Footage2058
- Lot Size0.18 Acres
Data Source:
Stellar MLS
Property Description
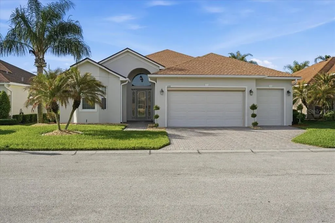
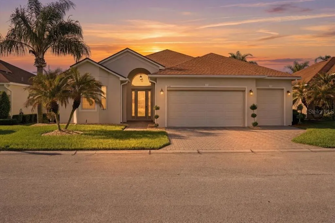
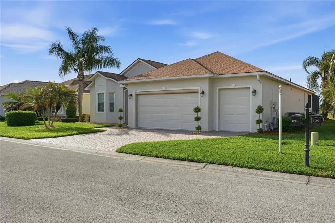
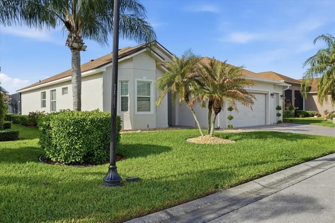
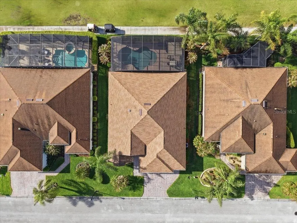
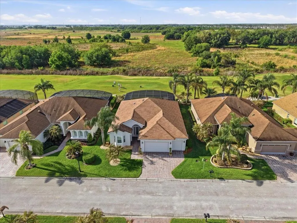
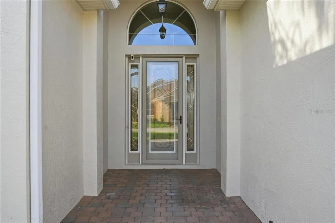
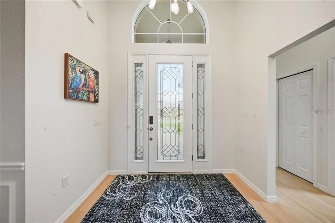
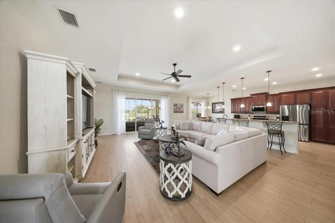
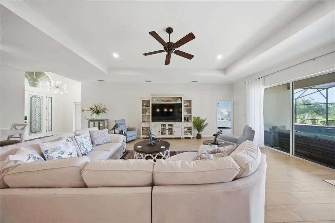
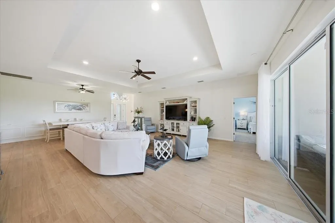
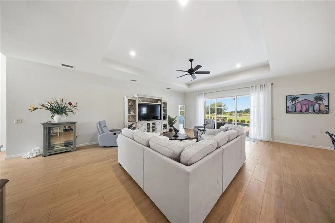
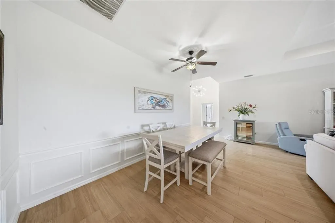
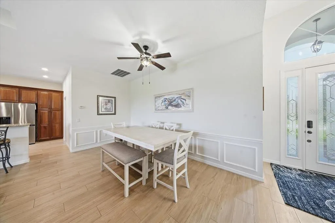
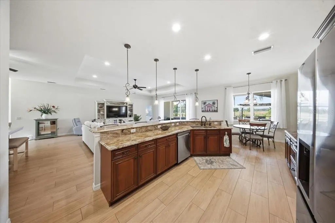
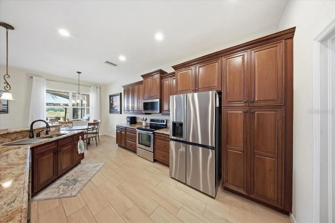
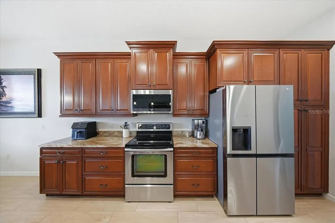
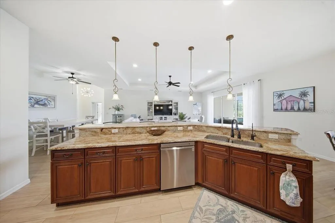
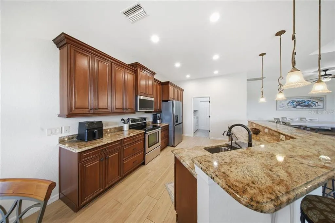
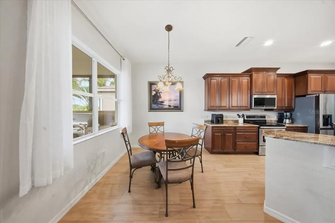
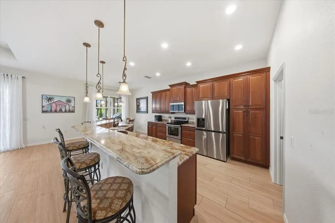
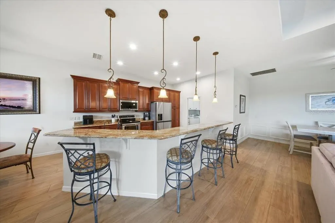
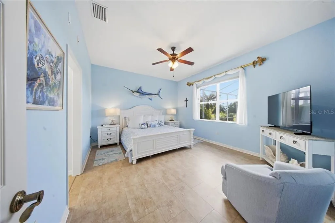
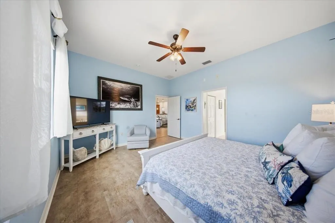
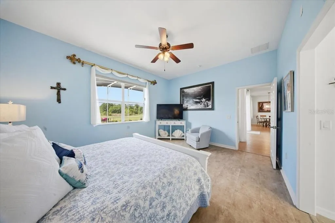
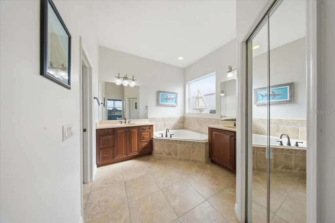
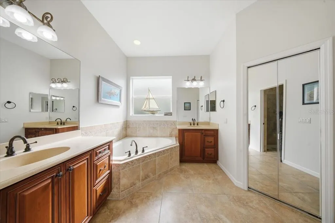
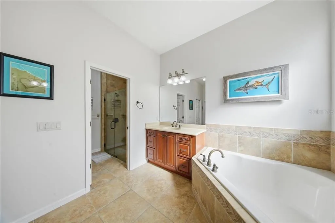
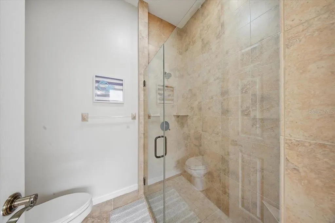
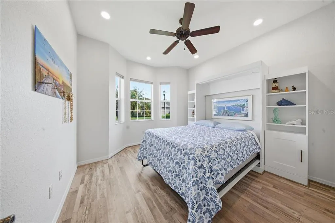
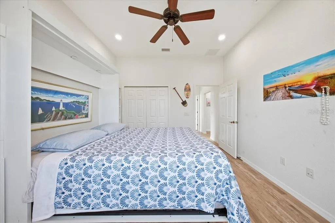
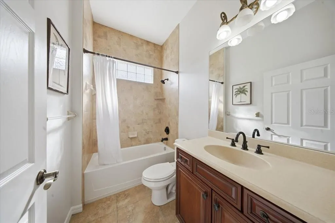
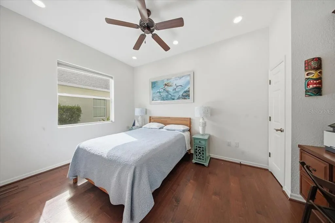
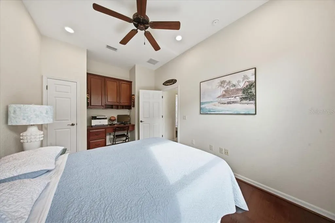
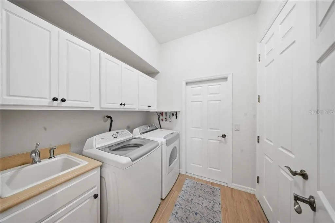
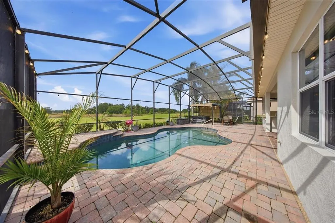
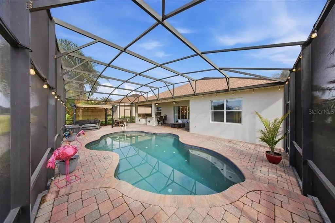
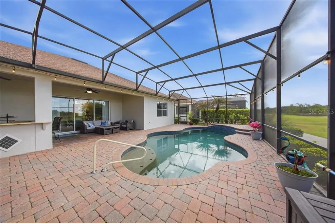
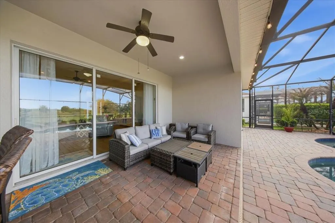
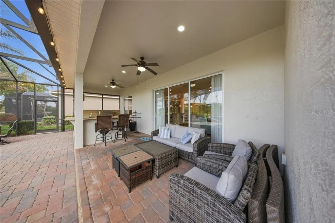
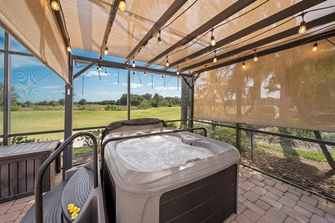
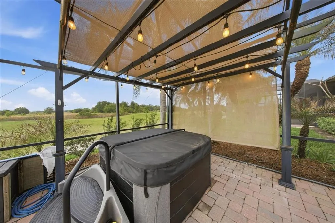
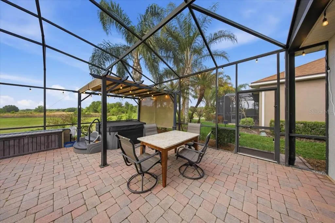
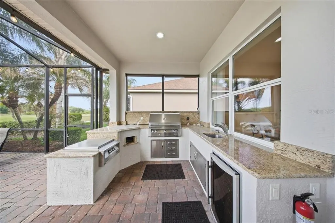
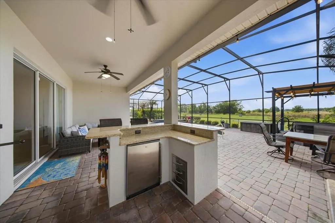
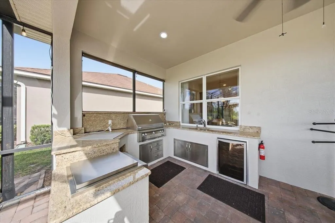
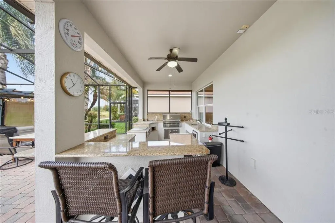
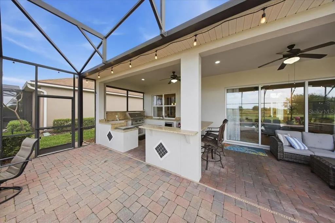
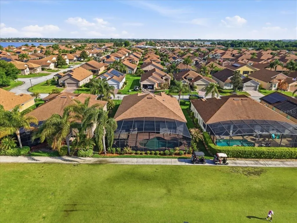
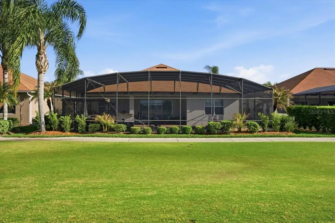
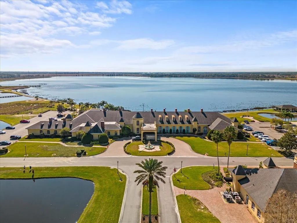
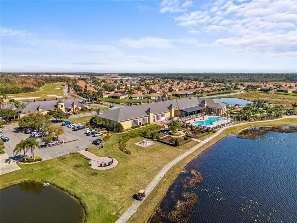
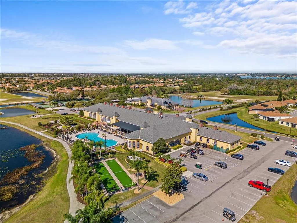
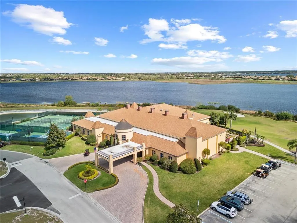
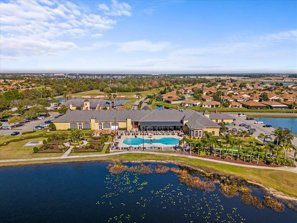
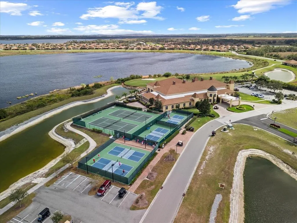
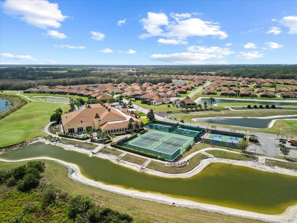
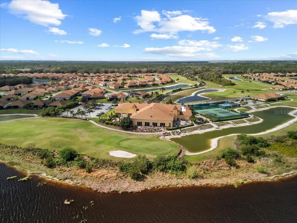
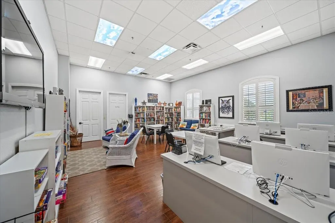
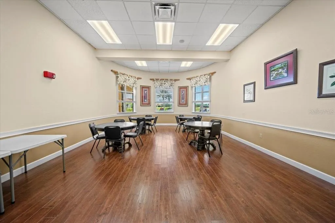
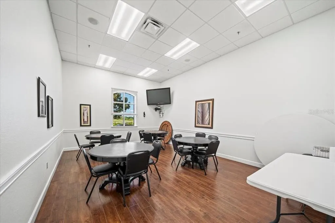
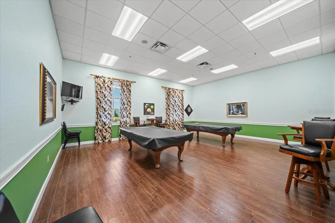
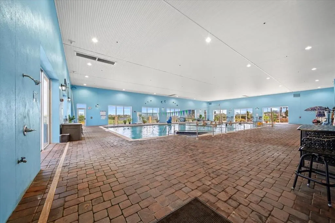
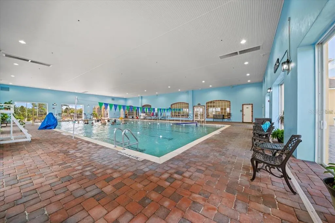
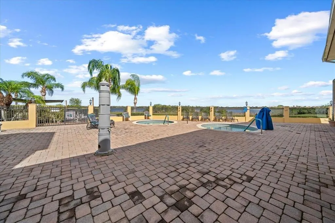
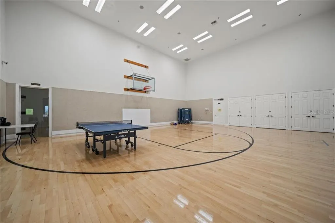
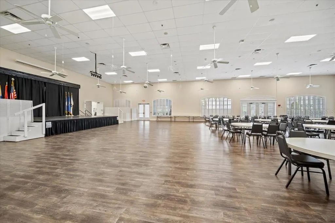
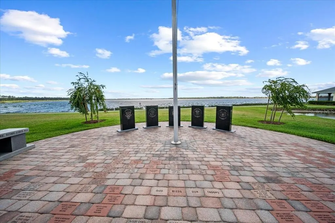
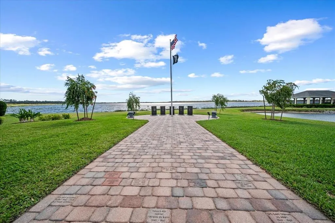
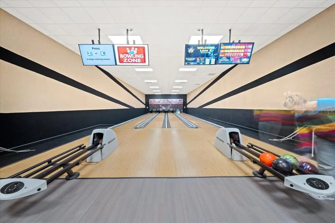
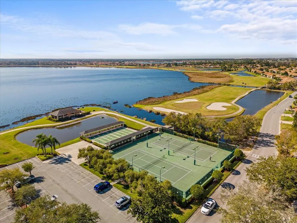
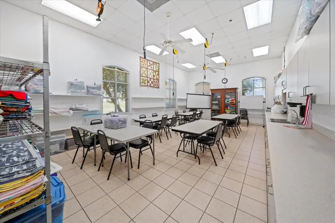
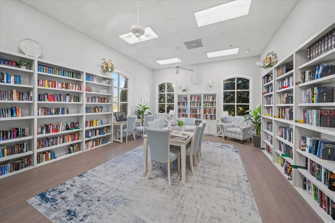
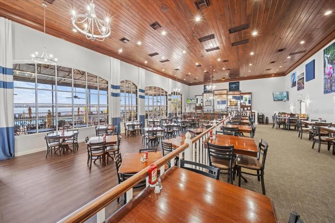
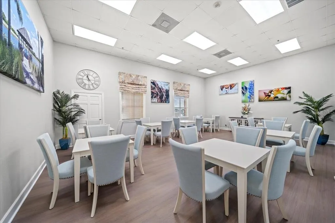
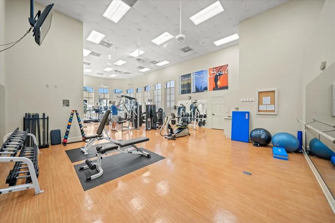
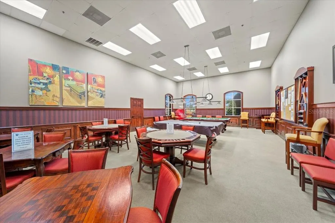
Welcome to your private slice of paradise—where luxury, comfort, and resort-style living come together in one unforgettable home. From the moment you arrive, the beautifully landscaped grounds, paver walkway, and inviting front porch set the tone for what’s inside. Step through the elegant glass front door into a bright, open-concept design that immediately feels like home. Triple sliding glass doors draw your eye straight to the showstopper—your own heated saltwater pool and spa retreat overlooking the 9th tee of the golf course, offering beautiful views and the perfect backdrop for outdoor living. This 3-bedroom, 2-bath residence was designed for both relaxation and entertaining. The outdoor space is nothing short of extraordinary, featuring a fully equipped outdoor kitchen with a gas grill with a smoker, gas burner, granite countertops, refrigerator, wine fridge, storage drawers, and dining space perfect for hosting unforgettable gatherings. The pool system is top-of-the-line with commercial-grade filtration, saltwater sanitation, and a variable-speed pump for efficiency and low maintenance. Inside, the heart of the home is a chef-inspired kitchen boasting 42” upper cabinets, under-cabinet lighting, granite countertops, stainless steel appliances, reverse osmosis system, pull-out pantry shelving, and abundant storage. Whether you’re hosting holidays or enjoying a quiet evening, the spacious dining areas offer the perfect setting. The primary suite is a true retreat, featuring two custom walk-in closets and a luxurious en suite bath complete with dual vanities, a walk-in glass shower with floor-to-ceiling tile, and a relaxing garden tub. Guest spaces are just as thoughtful, with a second bedroom offering a Murphy bed with built-in storage and a third bedroom with a built-in desk—ideal for hobbies or a home office. Every detail has been carefully considered, including fresh interior and exterior paint, new landscaping, a brand-new roof (2025), irrigation system, gutters, skeeter beater, and a spacious 2-car garage plus golf cart garage. A separate dining room and indoor laundry with sink add even more convenience. And beyond your front door? A lifestyle that feels like a year-round vacation. Enjoy an incredible array of amenities including golf, tennis, pickleball, bowling, fitness center, indoor lap pool, movie theater, restaurant, social clubs, and a full-time activities director to keep your calendar as full—or as relaxed—as you’d like. Perfectly located near shopping, dining, medical facilities, and entertainment, this home offers not just a place to live—but a lifestyle to love. This is more than move-in ready… this is where your next chapter begins.
| Price History | |
|---|---|
| 4/5/2026 | Listed $535,000 |
General Features
| Sewer | Public Sewer |
|---|---|
| Heating | Central |
| Cooling | Central Air |
| Utilities | BB/HS Internet Available,Cable Available,Electricity Connected,Public,Sewer Connected,Street Lights,Underground Utilities,Water Connected |
| Roof | Shingle |
| Appliances | Bar Fridge,Dishwasher,Dryer,Kitchen Reverse Osmosis System,Microwave,Range,Refrigerator,Washer,Wine Refrigerator |
| HOA Fee | 60 |
| Garage Spaces | 2 |
| Association Fee Includes | 24-Hour Guard,Community Pool,Maintenance Grounds,Manager,Recreational Facilities,Security |
| Patio/Porch Features | Rear Porch,Screened |
| Pool Features | Heated,In Ground,Salt Water |
| Security Features | Gated Community,Security System Owned,Smoke Detector(s) |
| Construction Materials | Block,Stucco |
| Pets Allowed | Yes |
| Year Built | 2010 |
| View | Golf Course,Pool |
| Levels | One |
| Property Subtype | Single Family Residence |
| Tax Year | 2025 |
| Ownership | Fee Simple |
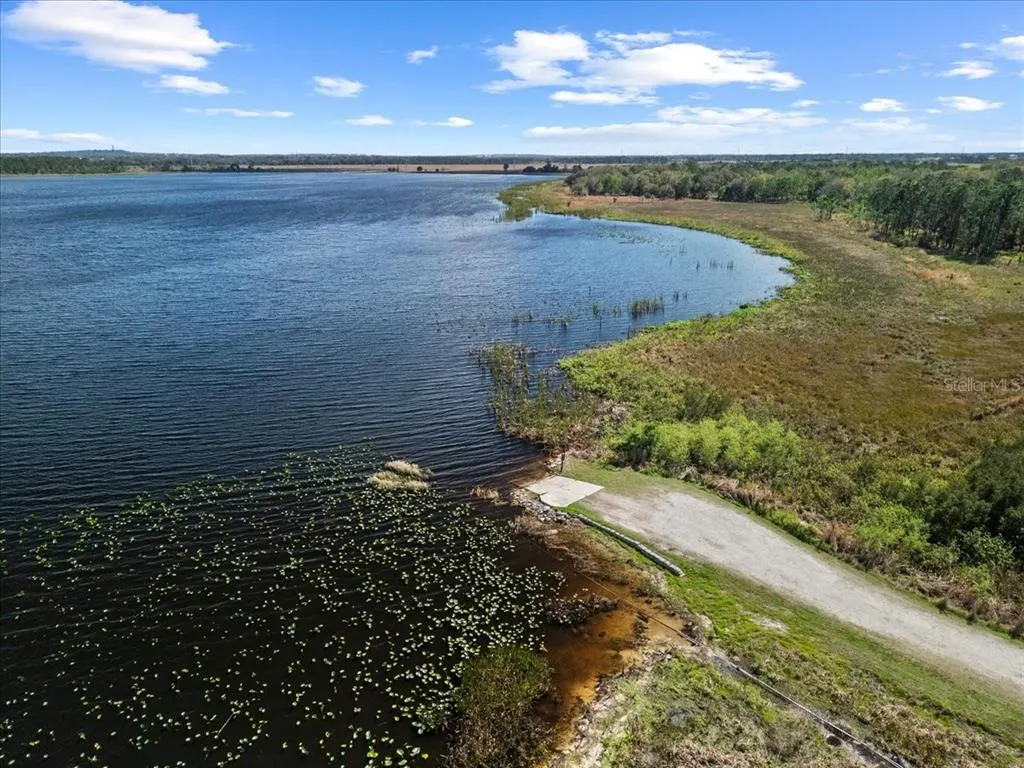
| Waterfront Features | Lake |
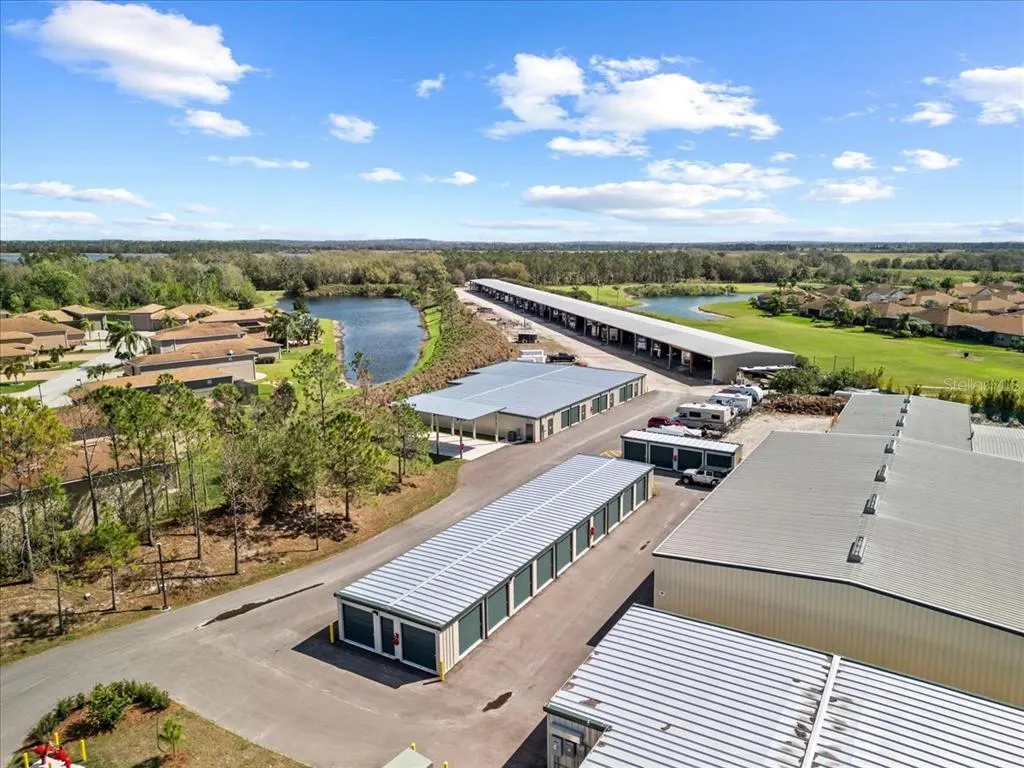
| Community Features | Community Boat Ramp,Fishing,Lake,Marina,Clubhouse,Dog Park,Fitness Center,Gated Community - Guard,Golf Carts OK,Golf,Pool,Racquetball,Restaurant,Tennis Court(s) |
| Assoc Fee Paid Per | Annually |
| County | Polk |
| New Construction | false |
| Property Type | Residential |
| Association Amenities | Basketball Court,Clubhouse,Fence Restrictions,Fitness Center,Gated,Golf Course,Pickleball Court(s),Pool,Racquetball,Security,Shuffleboard Court,Spa/Hot Tub,Tennis Court(s) |
| Attached Garage | true |
| Subdivision Name | LAKE ASHTON GOLF CLUB PH 06 |
| Facing Direction | North |
| Garage Y/N | true |
| Total Rooms | 6 |
| Full Baths | 2 |
| Status | Active |
| Directions | From Hwy 27, turn onto Thompson Nursery Rd and continue approximately 1.5 miles. Turn left into Lake Ashton, then right onto Ashton Blvd. Go straight, turn left onto Dunmore Dr, right onto Grayhawk Dr, the home will be on your right at 4193 Stone Creek Loop. |
| City | LAKE WALES |
| Body of Water | LAKE ASHTON |
| Association Name | Manager |
| Senior Community Y/N | true |
| MLS Area | 33859 - Lake Wales |
| Lot Size Units | Square Feet |
| Lot Size Square Feet | 8050 |
| Carport Y/N | false |
| Listing Terms | Cash,Conventional,FHA,VA Loan |
| Land Lease Y/N | false |
| Tax Annual Amount | 6358.53 |
| Property Condition | Completed |
| Additional Parcels Y/N | false |
| Lease Considered Y/N | true |
| Virtual Tour | https://youtube.com/shorts/xgg6dCIzPmw |
| Building Area Units | Square Feet |
| Living Area Units | Square Feet |
| Standard Status | Active |
| Occupancy Type | Owner |
| TaxOtherAnnualAssessmentAmount | 3772 |
| Tax Lot | 1129 |
| Legal Description | LAKE ASHTON GOLF CLUB PHASE VI PB 144 PG 12-14 LOT 1129 |
| Water Access Type | Lake |
| Minimum Lease | 6 Months |
| Water Access Y/N | true |
| Monthly HOA Amount | 5 |
| Additional Rooms | Great Room,Inside Utility |
| Water View Y/N | false |
| Flood Zone Code | X |
| In Law Suite YN | false |
| Flood Zone Code X | Yes |
Interior Features
| Interior Amenities | Ceiling Fan(s),Coffered Ceiling(s),Eating Space In Kitchen,Open Floorplan,Solid Wood Cabinets,Stone Counters,Walk-In Closet(s) |
|---|---|
| Flooring | Ceramic Tile,Luxury Vinyl |
| Furnished Y/N | Unfurnished |
| Air Conditioning Y/N | true |
| Heating Y/N | true |
| Window Features | Shades |
| Fireplace Y/N | false |
| Laundry Features | Inside,Laundry Room |
| Total Bedrooms | 3 |
| LivingAreaSource | Public Records |
| Total Baths | 2 |
Exterior Features
| Exterior Amenities | Irrigation System,Lighting,Outdoor Kitchen,Private Mailbox,Rain Gutters,Sliding Doors |
|---|---|
| Parking Features | Driveway,Garage Door Opener,Golf Cart Garage |
| Lot Features | City Lot,Landscaped,Near Marina,On Golf Course,Private |
| Water Source | Public |
| Lot Size Area | 8050 |
| Foundation Details | Slab |
| Building Area Total | 3072 |
| Lot Size Acres | 0.18 |
| Road Surface Type | Paved,Asphalt |
| Private Pool | true |
| Waterfront Y/N | false |
| Covered Spaces | 2 |
| Road Frontage Type | Street Paved |
| Road Responsibility | Public Maintained Road |
Amenities
- Foreclosure
- Views
- Short Sale
- New Construction
- Adult 55+
- Lease To Own
- No HOA Fees
- Furnished
- Primary On Main
- Air Conditioning
- Seller Finance
- Green
- Fixer Upper
- Horse
- Golf
- Fireplace
- Deck
- Garage
- Basement
- Pool
Property vs Single Family Average in 33859
Price
Taxes
Year Built
 Copyright © MFRMLS.com All information deemed reliable but not guaranteed. All properties are subject to prior sale, change or withdrawal. Neither listing broker(s) or information provider(s) shall be responsible for any typographical errors, misinformation, misprints and shall be held totally harmless. Listing(s) information is provided for consumers personal, non-commercial use and may not be used for any purpose other than to identify prospective properties consumers may be interested in purchasing. Information on this site was last updated Last updated on September 21, 2026 1:20 PM UTC The listing information on this page last changed on Last updated on September 21, 2026 1:20 PM UTCd. The data relating to real estate for sale on this website comes in part from the Internet Data Exchange program of MFR MLS.
All information deemed reliable but not guaranteed. All properties are subject to prior sale, change or withdrawal. Neither listing broker(s) or information provider(s) shall be responsible for any typographical errors, misinformation, misprints and shall be held totally harmless. Listing(s) information is provided for consumers personal, non-commercial use and may not be used for any purpose other than to identify prospective properties consumers may be interested in purchasing.
Updated on September 21, 2026 1:20 PM UTC
Copyright © MFRMLS.com All information deemed reliable but not guaranteed. All properties are subject to prior sale, change or withdrawal. Neither listing broker(s) or information provider(s) shall be responsible for any typographical errors, misinformation, misprints and shall be held totally harmless. Listing(s) information is provided for consumers personal, non-commercial use and may not be used for any purpose other than to identify prospective properties consumers may be interested in purchasing. Information on this site was last updated Last updated on September 21, 2026 1:20 PM UTC The listing information on this page last changed on Last updated on September 21, 2026 1:20 PM UTCd. The data relating to real estate for sale on this website comes in part from the Internet Data Exchange program of MFR MLS.
All information deemed reliable but not guaranteed. All properties are subject to prior sale, change or withdrawal. Neither listing broker(s) or information provider(s) shall be responsible for any typographical errors, misinformation, misprints and shall be held totally harmless. Listing(s) information is provided for consumers personal, non-commercial use and may not be used for any purpose other than to identify prospective properties consumers may be interested in purchasing.
Updated on September 21, 2026 1:20 PM UTC
 Copyright Southeast Florida Multiple Listing Service © 2026. Accuracy of listing information is not guaranteed. Listing information is provided for personal consumer, non-commercial use, solely to identify potential properties for potential purchase. All other use is strictly prohibited, is a violation of the terms of use, and may violate federal and state law.
Data Last Updated: September 21, 2026 1:43 PM UTC
Copyright Southeast Florida Multiple Listing Service © 2026. Accuracy of listing information is not guaranteed. Listing information is provided for personal consumer, non-commercial use, solely to identify potential properties for potential purchase. All other use is strictly prohibited, is a violation of the terms of use, and may violate federal and state law.
Data Last Updated: September 21, 2026 1:43 PM UTC
 he information contained herein has been provided by REALTORS® Association of Citrus County, Inc. This information is from sources deemed reliable but not guaranteed by REALTORS® Association of Citrus County, Inc. The information is for consumers' personal, non-commerical use and may not be used for any purpose other than identifying properties which consumers may be interested in purchasing. The information contained in this web site is believed to be reliable but is not guaranteed.
 © 2015-2017 Hernando County Association of Realtors, Inc. All rights reserved. Reproduction in whole or in part without permission is prohibited.
